Sign In | Join Free | My chinacsw.com
China Qingdao KXD Steel Structure Co., Ltd logo
Qingdao KXD Steel Structure Co., Ltd
Verified Supplier

2 Years

Home > Steel Poultry House >

Turnkey Engineered Steel Poultry House with 20,000+ Capacity Bolt-Connected Structure and Customizable Layout

Qingdao KXD Steel Structure Co., Ltd
Trust Seal
Verified Supplier
Credit Check
Supplier Assessment
Contact Now

Turnkey Engineered Steel Poultry House with 20,000+ Capacity Bolt-Connected Structure and Customizable Layout

Supply Ability : 5000ton/Month

Cell Capacity : 8 hens per cell

Door : Steel Insulation Door

Wall Material : Steel Cladding Sheet, Sandwich Panel

Model Number : KXD-SSW1059

Doors Type : Sliding or Swing Doors

Color : Customized

MOQ : 200 Square Meters (MOQ)

Delivery Time : 30days

Environmental Impact : Low

Carbon Structural Steel : Q235b Q355B

Payment Terms : T/T

Plumbing System : Pre-installed with sink and toilet

Wall : Sandwich Panel

Price : US$50.00-100.00

Exterior Finishes : Customizable

Window : Aluminum

Cell Size : 1206mm*770mm*640mm

Ventilation : Adjustable Vents

Certification : ISO, SGS, CE, BV

Type Of Connection : Bolted

Place of Origin : Place of Origin Qingdao

Cage Height : 450mm

Packaging Details : pallet

Brand Name : KXD-SSW1059

Standard : ASTM, GB

Contact Now

Turnkey Engineered Steel Structure Poultry House for 20,000+ Layer/Broiler Capacity Floor Rearing
Turnkey Engineered Steel Structure Poultry House for 20,000+ Layer/Broiler Capacity Floor Rearing uses lightweight steel materials that offer superior performance over traditional concrete or wooden buildings.
Key Benefits
  • Stronger Structure - High-strength steel with excellent structural integrity, wind and seismic resistance
  • Faster Installation - Bolt-connected components, no on-site welding required, rapid assembly
  • Cost-Efficient Shipping - Lightweight frame + high-density glass wool insulation = compact delivery, lower freight costs
  • Better Environment - Excellent insulation, sealed structure, and optimized ventilation ensure healthy livestock and poultry growth
  • Durable and Low Maintenance - Long lifespan and minimal upkeep for greater economic value
Turnkey Engineered Steel Poultry House with 20,000+ Capacity Bolt-Connected Structure and Customizable Layout
Our Specialization
We specialize in the design, manufacturing, and processing of high-performance steel structures for livestock and poultry housing. Our advanced production system ensures:
  • Custom-engineered solutions tailored to each farm's needs
  • Precision fabrication using high-quality galvanized steel
  • Streamlined assembly with bolt-connected frames and modular parts
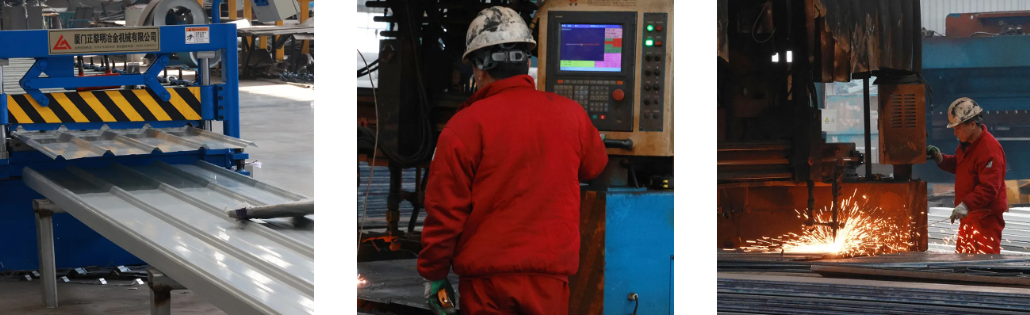
  • Factory pre-processing for roof panels, insulation systems, ventilation inlets, and structural frames
  • Strict quality control and standardized production to ensure consistency and reliability
Whether for broiler houses, layer houses, or breeder units, Hi-Hope delivers efficient, durable, and scalable housing systems—from factory to farm.
Turnkey Engineered Steel Poultry House with 20,000+ Capacity Bolt-Connected Structure and Customizable Layout
Main Structure Components
Steel Column Q355, high strength steel, hot-dip galvanized or AZM
C&Z Purlin Pre-embedded square tube materials for equipment
Wall Panel AZ150, high strength
Insulation Material Fiberglass wool & PU panel
Drop Ceiling AZ150, high strength
Door Steel sealed doors specially designed for livestock farms
Fasteners Bolt, nuts & self-tapping screws
Construction Workflow
1. Foundation Construction (Finished by the clients)
Civil foundation work must be carried out strictly according to the foundation construction drawings provided by the chicken house supplier. The pre-embedding of anchor bolts must wait until the Hi-Hope-supplied anchor bolts are delivered and in place.
2. Main Structure Installation
  • Delivery of prefabricated steel components
  • Erection of steel columns
  • Beam and purlin installation
  • Structural bracing and calibration
3. Enclosure System Installation
  • Roof insulation and sheet installation
  • Wall insulation and cladding
  • Waterproofing and sealing
Once the ceiling panels inside the building are installed, the hooks for the water and feed lines within the barn can be installed.

Product Tags:

20


000+ Capacity Steel Poultry House


Bolt-Connected Poultry Farm Structure

      
Quality Turnkey Engineered Steel Poultry House with 20,000+ Capacity Bolt-Connected Structure and Customizable Layout for sale

Turnkey Engineered Steel Poultry House with 20,000+ Capacity Bolt-Connected Structure and Customizable Layout Images

Inquiry Cart 0
Send your message to this supplier
 
*From:
*To: Qingdao KXD Steel Structure Co., Ltd
*Subject:
*Message:
Characters Remaining: (0/3000)
 
Inquiry Cart 0